
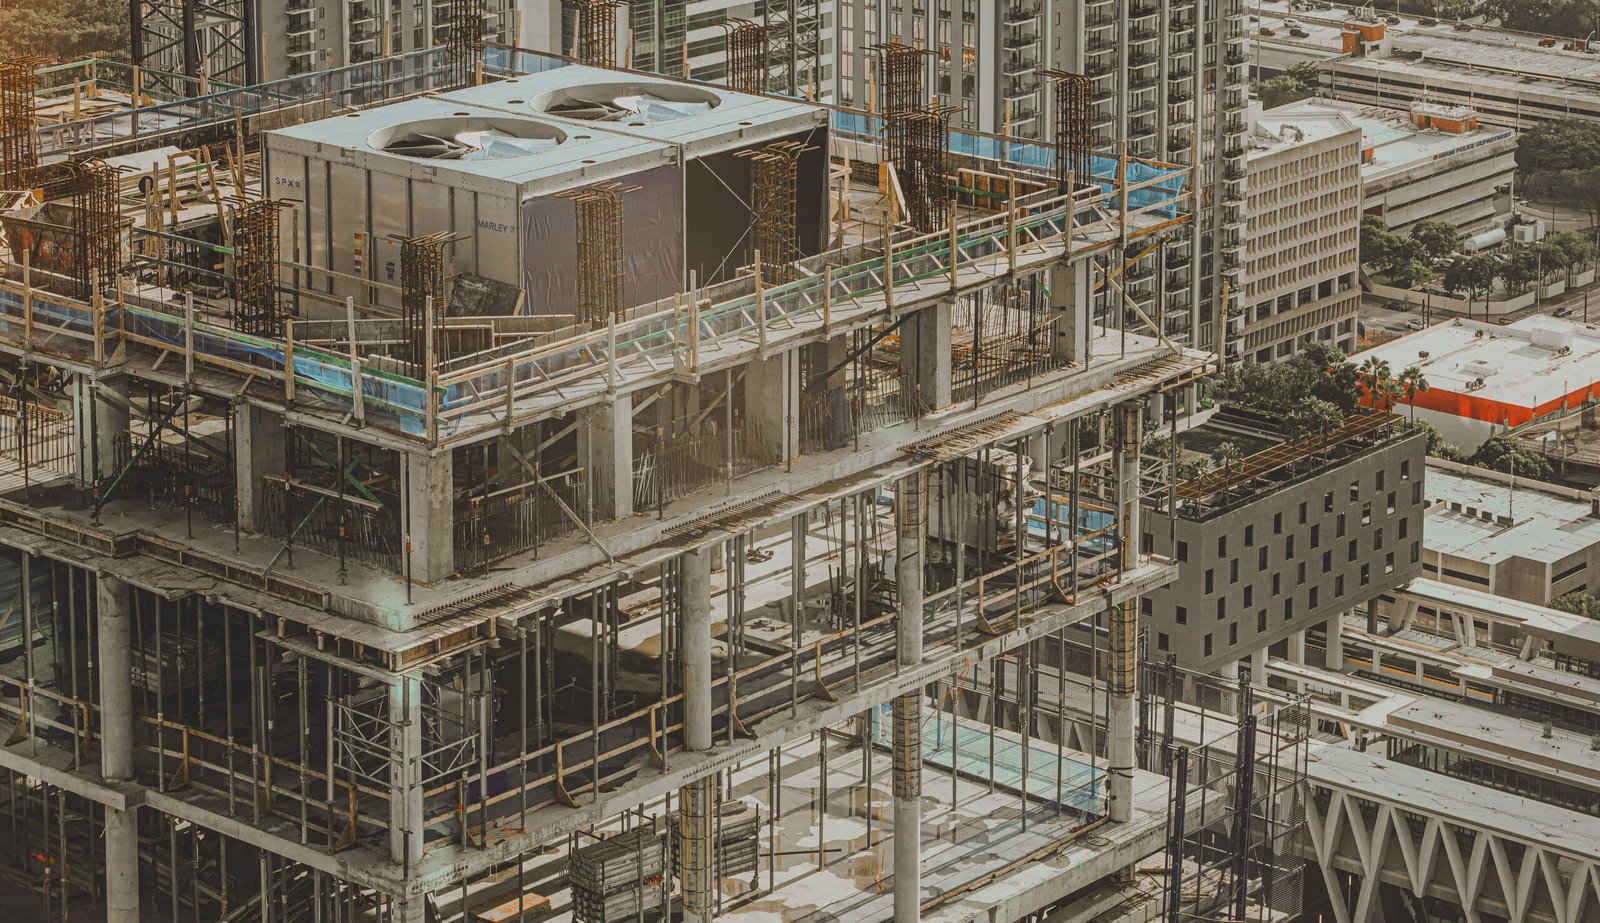
You're facing a two-year construction timeline, three separate contracts, and a parade of finger-pointing when the architect's drawings don't match the contractor's bid. Traditional design-bid-build delivery fragments accountability across multiple parties, and every handoff creates risk of miscommunication, budget creep, and schedule slippage. The design build process solves this by uniting design and construction under a single contract, with one team accountable from concept to certificate of occupancy.
A design build project moves through seven distinct phases: discovery and feasibility, schematic design, design development, permit and engineering, preconstruction and value engineering, construction execution, and closeout/commissioning. Each phase has clear deliverables, decision gates, and client approval milestones. Single-source accountability means your architect and construction manager are solving problems together in real time, not litigating change orders after the fact. For Butler steel building projects like aviation hangars, manufacturing facilities, and warehouses, this integrated approach typically compresses timelines by 30 to 40 percent compared to traditional delivery while locking in budget certainty earlier in the process.
Phase 1: Discovery and Feasibility (Weeks 1-3)
The design build timeline begins the moment you sign the contract. Your first milestone is the discovery and feasibility phase, where the integrated team gathers site data, clarifies your operational requirements, and establishes budget parameters.
What Happens During Discovery
Your project manager, lead architect, and structural engineer meet with your team to document facility requirements: square footage, clearspan needs, eave height, crane loads, equipment integration, workflow adjacencies, and future expansion plans. For aviation and aerospace projects, this is when we capture hangar door dimensions, apron access requirements, fuel storage needs, and FAA obstruction considerations. Manufacturing facilities require detailed equipment schedules, utility loads, and process flow diagrams.
Simultaneously, the team conducts site analysis: topographic survey, geotechnical boring, utility availability, zoning verification, wetland delineation if applicable, and access/egress evaluation. This front-loaded investigation eliminates the surprises that derail schedules six months into traditional projects.
Deliverables and Decisions
You'll receive a feasibility report documenting site constraints, preliminary building footprint options, high-level systems recommendations (pre-engineered metal building vs. hybrid steel, insulated metal panel options, roof system selection), and a Guaranteed Maximum Price (GMP) range. This is your first major decision gate: proceed to schematic design, adjust scope to meet budget, or pause the project. Because the architect and construction manager are pricing in parallel, you get real-time cost feedback instead of discovering six months later that the design exceeds budget by 40 percent.
At Beachy Construction, we reference our pre-engineered metal buildings expertise heavily during discovery. Butler Manufacturing systems offer known costs, proven performance, and faster engineering turnaround, which accelerates the entire design build process and reduces unknowns.
Phase 2: Schematic Design (Weeks 4-7)
Once you approve the feasibility study and GMP range, the team moves into schematic design. This phase translates your operational requirements into preliminary building geometry, structural systems, and architectural character.
Design Development in Real Time
Your architect produces floor plans, exterior elevations, building sections, and site plans at a schematic level of detail. You'll see column grids, wall locations, overhead door placements, mezzanine footprints, and roof geometry. For aviation & aerospace facilities, this is when hangar door type (hydraulic vs. fabric vs. bifold), apron layout, and taxiway access get locked in. Warehouse and distribution projects finalize loading dock count, truck court dimensions, and clear height requirements.
What makes design build different: your construction manager is in every design meeting, flagging cost implications in real time. When the architect proposes a 60-foot clearspan warehouse bay, the construction manager immediately prices long-bay framing options and presents trade-offs between column-free space and structural cost. You make informed decisions on the spot, not months later during value engineering panic.
3D Visualization and Early Buy-In
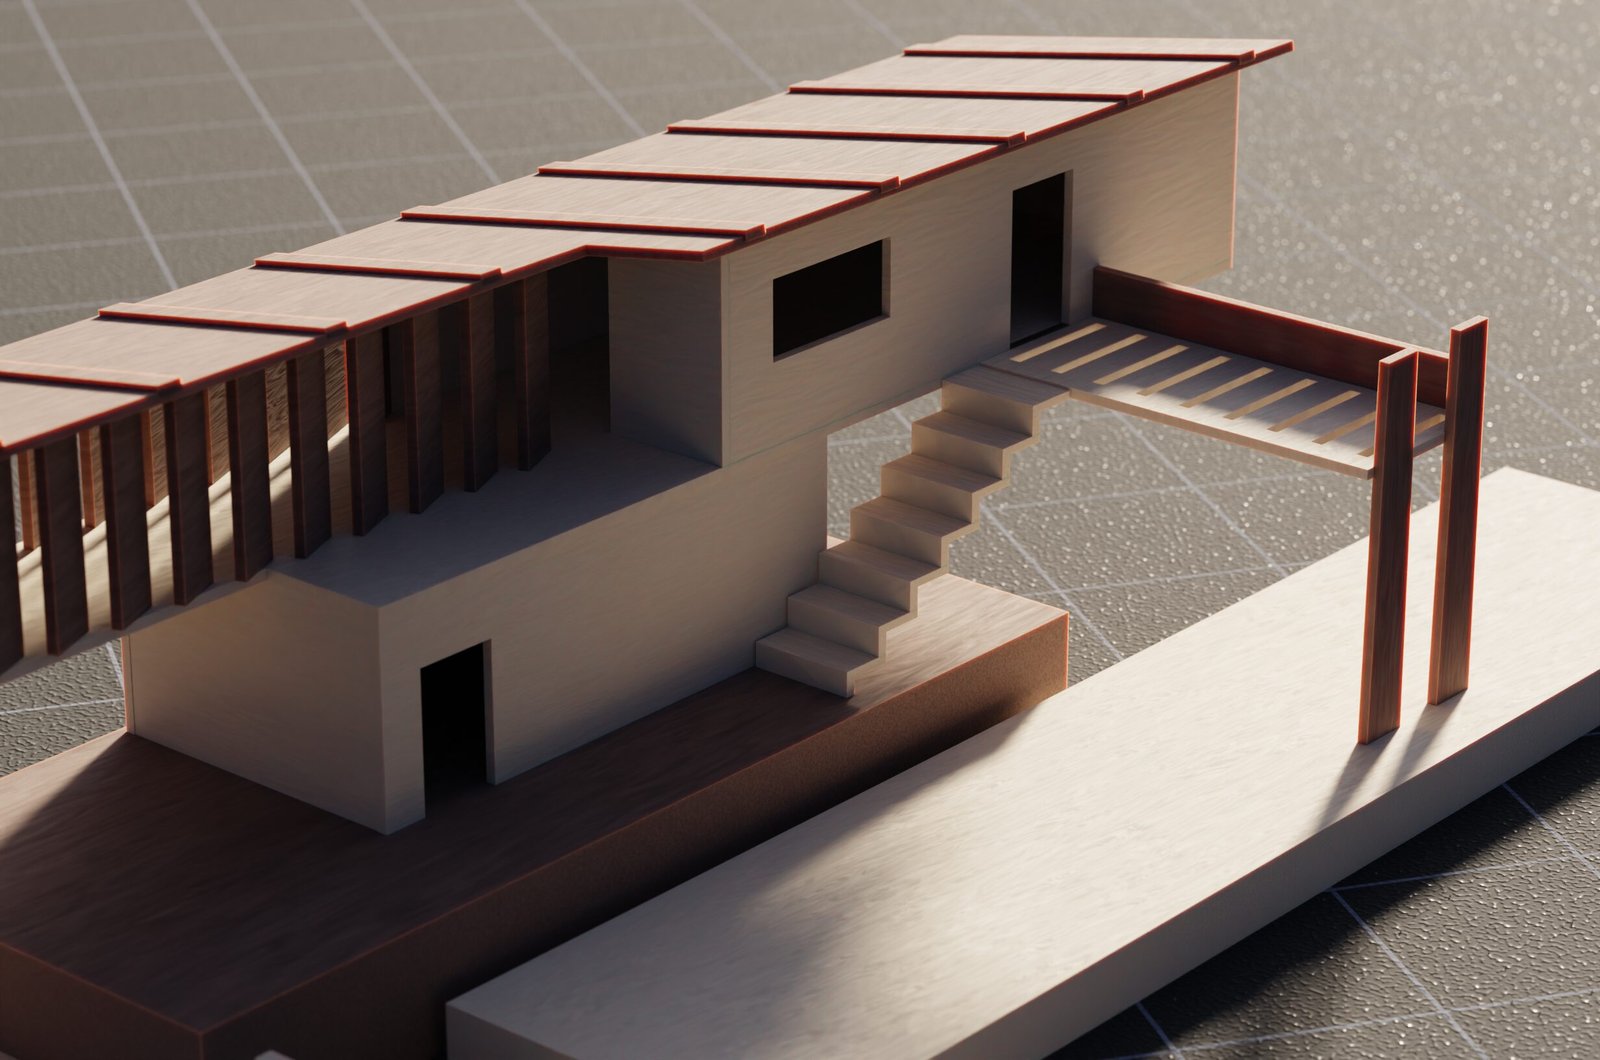
We use advanced 3D design technology to render your facility in three dimensions during schematic design. You'll see exterior materials, roofline profiles, and spatial relationships before a single detail is drafted. This early visualization builds stakeholder buy-in across your operations team, eliminates conceptual misunderstandings, and allows design changes when they're cheap to make.
Client Approval Milestone
Schematic design concludes with a formal presentation: floor plans, elevations, 3D renderings, preliminary specifications (Butler MR-24® roof system, Thermawall™ insulated panels, structural framing type), and a refined GMP. You approve the schematic design package in writing, and the team advances to design development. This approval freezes major scope elements (building size, structural system, architectural character) and tightens budget certainty.
Phase 3: Design Development (Weeks 8-14)
Design development transforms schematic concepts into coordinated construction documents. Every building system gets detailed: structural framing, wall and roof assemblies, mechanical and electrical layouts, plumbing, fire protection, and specialty systems like overhead cranes or AFFF suppression for aviation facilities.
Integrated Coordination Across Disciplines
Your architect, structural engineer, MEP (mechanical/electrical/plumbing) engineer, and construction manager work in parallel, not in sequence. When the structural engineer sizes roof purlins for snow load, the mechanical engineer is simultaneously routing HVAC ductwork to avoid conflicts. The construction manager is pricing both systems and flagging long-lead items like custom air handling units or high-efficiency rooftop units.
This is where the single-source advantage of design build shines. In traditional design-bid-build, the architect completes drawings in isolation, the contractor bids months later, discovers conflicts, and issues RFIs (requests for information) that trigger change orders. In design build, the builder is solving conflicts during design, before steel is ordered.
Material and System Selection
Design development is when you finalize:
- Insulated metal panel systems: Thermawall™ for concealed-fastener aesthetics vs. TextureWall™ for cost efficiency, R-value selection (R-15 to R-29 depending on climate zone and energy code)
- Roof system: Butler MR-24® standing seam with 50-plus-year lifespan, or CMR-24® for re-roof applications
- Insulation and liner: ThermaLiner™ for condensation control, or TBS™ for cost-sensitive applications
- Doors and glazing: Overhead coiling doors, fabric doors for aviation, personnel doors, storefront glazing
- Specialty systems: Express Mezz™ freestanding mezzanines, Sky-Web® fall protection, crane runways, equipment pads
Every selection is priced immediately. You see the cost delta between R-19 and R-25 wall insulation, between single-skin and insulated roof panels, between standard and architectural metal panel finishes. Budget transparency at this phase prevents the sticker shock that plagued traditional projects.
Design Development Deliverables
You'll receive 50-to-70-percent construction documents: detailed floor plans with dimensions, roof framing plans, wall sections, door and window schedules, preliminary mechanical and electrical layouts, and updated specifications. The GMP tightens further, often to within five percent of final contract price. You approve design development in writing, and the team advances to permitting and final engineering.
Phase 4: Permit and Engineering (Weeks 15-20)
With design locked in, the team produces final construction documents for permit submission and begins structural engineering calculations, foundation design, and building system shop drawings.
Permit Coordination and Code Compliance
Your project manager submits permit applications to the local building department (and to the FAA for aviation projects that trigger obstruction reviews). Because the design build team handled code compliance throughout design development, permit reviews move faster. The architect and engineers respond to plan review comments in real time, and the construction manager sequences site work and foundation procurement to begin the moment permits are issued.
For multi-story Construction and high-rise projects, this phase includes fire marshal review, accessibility compliance verification per ADA and IBC, and structural peer review if required by the jurisdiction. For heavy structures & manufacturing facilities with heavy cranes or processing equipment, this is when equipment anchorage details and seismic bracing calculations are finalized.
Butler Engineering and Shop Drawings
As a Butler Manufacturing partner, Beachy Construction submits your building geometry and loads to Butler's engineering team. Butler produces stamped structural calculations, foundation drawings, anchor bolt plans, and erection drawings specific to your project. This factory-direct engineering integration is a cornerstone of the design build advantage: the company manufacturing your steel is also engineering it, eliminating translation errors between designer and fabricator.
Shop drawing production overlaps with permit review, compressing the timeline. By the time your building permit is issued, steel fabrication is often already underway.
Long-Lead Procurement
During permitting, your construction manager orders long-lead items: structural steel, insulated metal panels, roofing, overhead doors, cranes, mechanical equipment, electrical switchgear. Early procurement locks in pricing, secures factory slots, and ensures materials arrive on-site when needed. In traditional design-bid-build, procurement starts after the contractor is selected, adding months to the schedule.
Phase 5: Preconstruction and Value Engineering (Weeks 18-22)
Preconstruction overlaps with permitting and includes final budget reconciliation, value engineering, subcontractor buyout, and site mobilization planning.
Value Engineering Without Compromise
Value engineering in design build happens collaboratively, not adversarially. Your architect, construction manager, and key subcontractors review the design for cost-saving opportunities that don't compromise performance:
- Adjusting column spacing to optimize steel tonnage
- Substituting equivalent insulated panel profiles to reduce lead time
- Simplifying roof drainage to reduce plumbing scope
- Consolidating door sizes to leverage volume pricing
- Re-routing underground utilities to avoid rock excavation
Because the designer and builder are on the same team, value engineering improves the project instead of gutting it. The architect understands construction cost drivers, and the construction manager respects design intent. According to the Design-Build Institute of America best practices, this collaborative approach reduces change orders by 50 to 80 percent compared to traditional delivery.
Subcontractor Buyout and Schedule Finalization
Your construction manager finalizes subcontract agreements for sitework, concrete, mechanical, electrical, plumbing, fire protection, and specialty trades. With design locked in and permits imminent, subcontractors can price accurately and commit to schedule milestones. The master construction schedule is finalized, showing foundation start, steel erection, panel installation, MEP rough-in, and substantial completion.
You'll receive a final GMP and a construction schedule with weekly milestones. This is your last opportunity to adjust scope before breaking ground. Once you approve preconstruction documents and issue a notice to proceed, the project enters construction execution.
Phase 6: Construction Execution (Months 6-14, Depending on Size)

Construction execution is where design becomes reality. Your single-source design build team coordinates every trade, manages the critical path, and solves field conflicts without the blame-shifting endemic to traditional projects.
Sitework and Foundations
The project begins with site clearing, grading, stormwater management installation, and utility rough-in. Survey crews stake the building footprint, and excavation begins for foundations. For Butler steel buildings, foundations are typically spread footings or drilled piers sized to match column reactions from the engineered drawings. Foundation crews set anchor bolts to tight tolerances (often within one-eighth inch) to ensure steel erection proceeds without field adjustments.
Steel Erection and Envelope Closeup
Once foundations cure, steel erection begins. Butler primary framing (columns, rafters, wind bracing) goes up first, followed by secondary framing (purlins, girts, eave struts). Erection crews work from engineered erection drawings that specify every connection, every bolt torque, every brace location. For aviation hangars with clearspans exceeding 150 feet, erection includes careful sequencing of truss assembly and lifting.
As soon as the roof purlins are in place, the roofing crew begins installing the MR-24® standing seam roof system. Wall panels (Thermawall™, TextureWall™, or other insulated metal panel profiles) follow, closing in the building envelope. Envelope closeup typically occurs within four to eight weeks of steel erection start, allowing interior trades to begin work in a weathertight shell.
MEP Rough-In and Interior Buildout
With the building enclosed, mechanical, electrical, and plumbing crews rough in systems: ductwork, piping, conduit, equipment pads, crane rails if applicable. ThermaLiner™ insulation and vapor barrier installation follows, then interior finishes (if specified): drywall, flooring, paint, ceilings, lighting.
For Mezzanine Systems projects, Express Mezz™ installation happens after the building is enclosed but before final finishes, allowing freestanding mezzanine erection without weather delays. Mezzanine flooring (ResinDek, board, or concrete) goes in, followed by OSHA-compliant stairs and railing.
Proactive Problem-Solving and Schedule Adherence
Your construction manager holds weekly coordination meetings with all trades, tracking progress against the master schedule and solving conflicts before they cause delays. When the mechanical contractor discovers a duct conflict with a structural brace, the project manager, MEP engineer, and structural engineer solve it in 48 hours, not 48 days. Single-source accountability means no one hides behind contract boundaries or waits for the architect to issue a change directive.
This is the design build difference: problems get solved, not litigated. Your timeline stays intact because the entire team is incentivized to deliver on schedule, not to protect liability.
Phase 7: Closeout and Commissioning (Final 4-6 Weeks)
Closeout begins approximately four weeks before substantial completion. Your construction manager coordinates final inspections, system commissioning, owner training, and warranty documentation.
Punch List and Substantial Completion
The project team conducts a comprehensive walkthrough, generating a punch list of minor incomplete or deficient items: touch-up paint, door adjustments, fixture alignment, landscaping finish work. Subcontractors address punch items while final inspections proceed. Once the building department issues a certificate of occupancy and all punch items are complete, the project reaches substantial completion. You take possession of the facility and beneficial occupancy begins.
System Commissioning and Owner Training
For facilities with complex mechanical systems, commissioning verifies that HVAC, controls, fire suppression, and specialty systems operate per design intent. Your mechanical contractor demonstrates system operation, provides control sequences, and trains your maintenance team. For manufacturing facilities with integrated equipment or cranes, commissioning includes load testing and operational verification.
You'll receive operations and maintenance manuals for every building system: roof, wall panels, doors, HVAC, electrical, plumbing, fire protection. Warranty documentation is compiled: Butler's industry-leading structural warranties, MR-24® roof weathertightness warranty, insulated panel warranties, and subcontractor labor warranties.
Final Closeout and Project Handoff
The construction manager delivers as-built drawings documenting final field conditions, lien releases from every subcontractor and supplier, and a final cost reconciliation. Any unused contingency is returned (or applied to owner-requested upgrades). The design build contract closes, and you transition to facility operations.
For clients who want ongoing support, Beachy Construction offers facility repair and expansion services. Your design build team already knows your building intimately, making future additions, re-roofing, or system upgrades seamless.
How Design Build Compresses the Timeline Compared to Traditional Delivery
Traditional design-bid-build delivery sequences design, bidding, and construction as separate phases. The architect completes 100 percent of construction documents before contractors bid. Bidding adds four to eight weeks. The low bidder discovers conflicts during construction and issues change orders, adding months to the schedule and thousands to the budget.
Design build overlaps design and procurement, starts long-lead ordering during permitting, and eliminates the bidding phase entirely. Typical timeline compression:
- Traditional delivery: 24 to 30 months from contract signing to certificate of occupancy for a 50,000-square-foot manufacturing facility
- Design build delivery: 16 to 20 months for the same facility
The savings come from parallel workflows (design and pricing happen simultaneously), early procurement (steel ordered during permitting), and conflict resolution during design (not during construction). For time-sensitive projects like capacity expansions, production relocations, or lease expirations, this timeline advantage is often the deciding factor in choosing design build.
Frequently Asked Questions
What decisions do I need to make during the design build process, and when?
Your major decision gates occur at the end of feasibility (approve GMP range and proceed to schematic design), at the end of schematic design (approve building size, structural system, and architectural character), at the end of design development (approve final systems, finishes, and tightened GMP), and at the end of preconstruction (issue notice to proceed for construction). Between these gates, you'll make selections on materials, colors, equipment, and finishes as the design team presents options with cost implications. Your project manager will schedule decision meetings in advance so you can involve the right stakeholders.
How does single-source accountability change the client experience compared to traditional construction?
In traditional design-bid-build, you manage separate contracts with the architect and the contractor, and conflicts between the two become your problem to solve. If the contractor claims the architect's drawings are unbuildable, you're stuck mediating and paying for the resolution. In design build, the architect and contractor work for the same entity under one contract. When conflicts arise, they solve them internally without involving you. You have one point of contact, one contract, one entity accountable for schedule and budget. Problems get solved faster, finger-pointing disappears, and your administrative burden drops dramatically.
Can I make changes during the design build timeline without derailing the schedule?
Yes, but the cost and schedule impact depends on when you request the change. Changes during schematic design or early design development are relatively inexpensive because nothing has been fabricated yet. Changes during construction execution trigger change orders with real cost and schedule consequences, especially if materials have already been ordered or work is in progress. Your construction manager will provide a cost and schedule impact analysis for any requested change, allowing you to make informed decisions. The earlier you finalize scope, the smoother the project runs.
What makes Butler steel buildings faster to design and build than conventional construction?
Butler Manufacturing systems are pre-engineered, meaning the structural components (columns, rafters, purlins, panels) are designed in a factory using proprietary software and manufactured to exact dimensions before arriving on-site. This factory-direct engineering eliminates the trial-and-error of field-built construction and ensures components fit together precisely. Erection is faster because crews are bolting together pre-fabricated components, not cutting and welding custom shapes in the field. Butler's 120-plus years of manufacturing refinement mean proven details, known lead times, and reliable performance. Combined with design build delivery, Butler systems compress timelines by 30 to 40 percent compared to conventional steel construction.
Start Your Design Build Project With Confidence
The design build process replaces fragmented accountability and adversarial change orders with integrated collaboration and budget certainty from day one. From discovery through closeout, your single-source team aligns design decisions with construction reality, compresses timelines through parallel workflows, and solves problems before they derail schedules. For aviation hangars, manufacturing facilities, warehouses, and multi-story commercial buildings, design build delivers faster occupancy, tighter budgets, and fewer surprises.
Beachy Construction brings 120-plus years of Butler Manufacturing heritage, nationwide design build expertise, and a family-owned commitment to integrity and accountability. Every project moves through the same disciplined seven-phase timeline, with clear deliverables and decision gates at every milestone. Whether you're planning a 20,000-square-foot hangar or a 200,000-square-foot distribution center, you'll know what happens when, what decisions you need to make, and what to expect at every phase.
Schedule a design build discovery call to map your project timeline. We'll walk through your facility requirements, site constraints, and schedule objectives, and provide a preliminary feasibility analysis and GMP range within three weeks. Your next facility is closer than you think when design and construction work as one team.