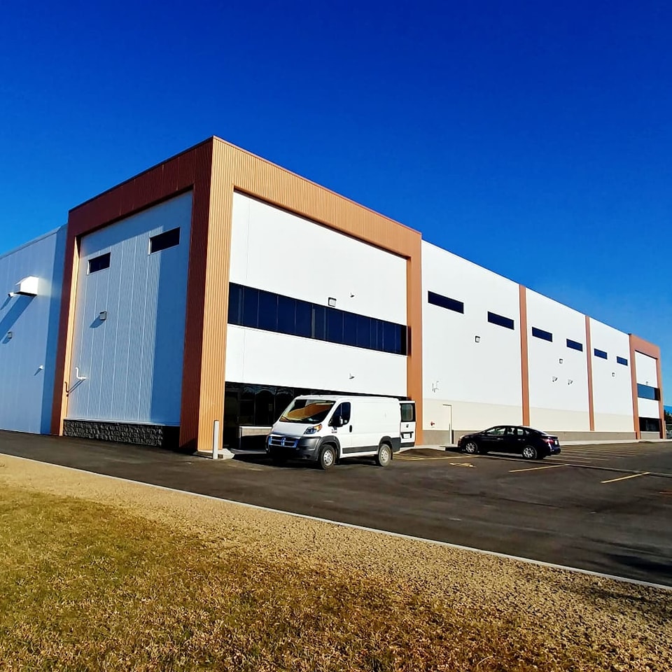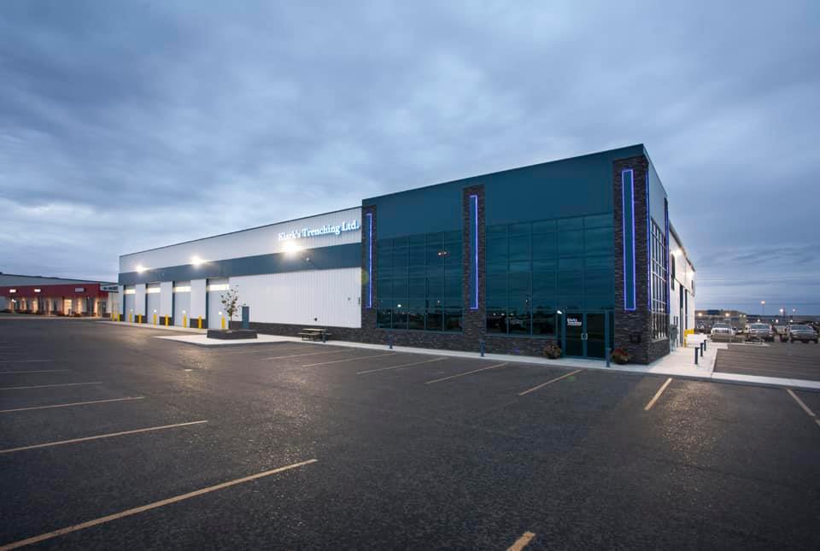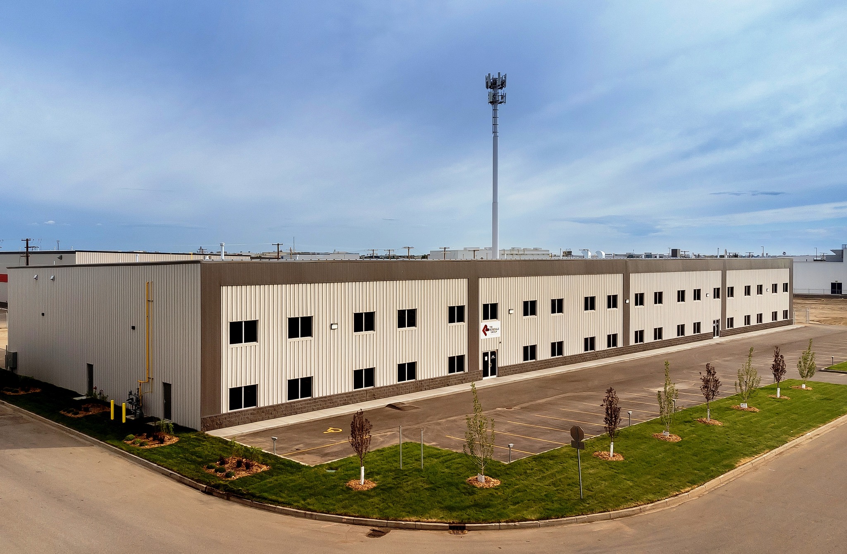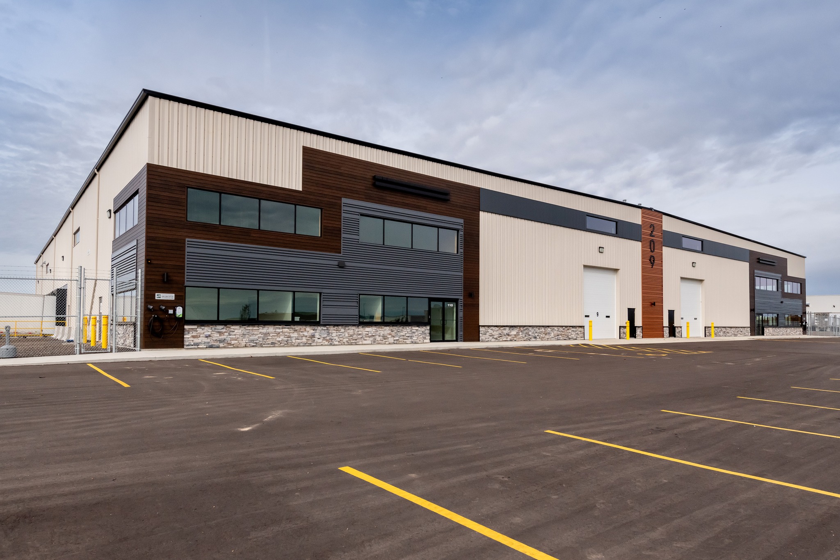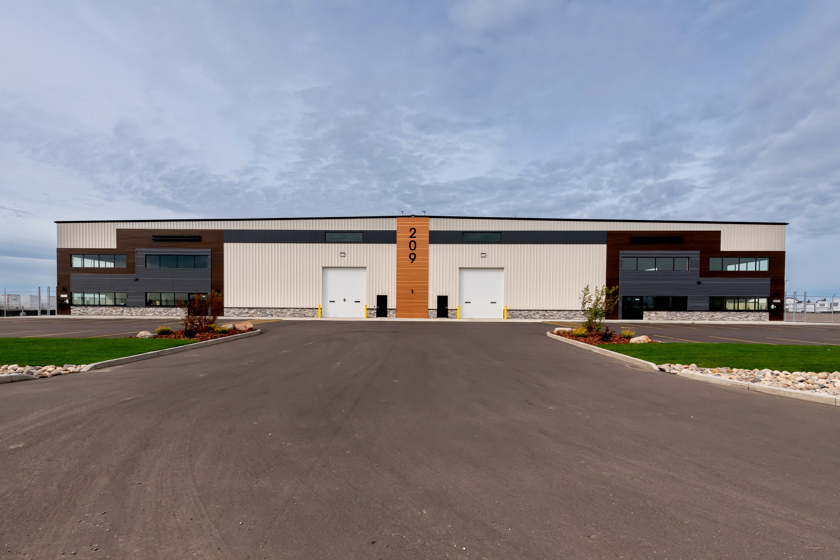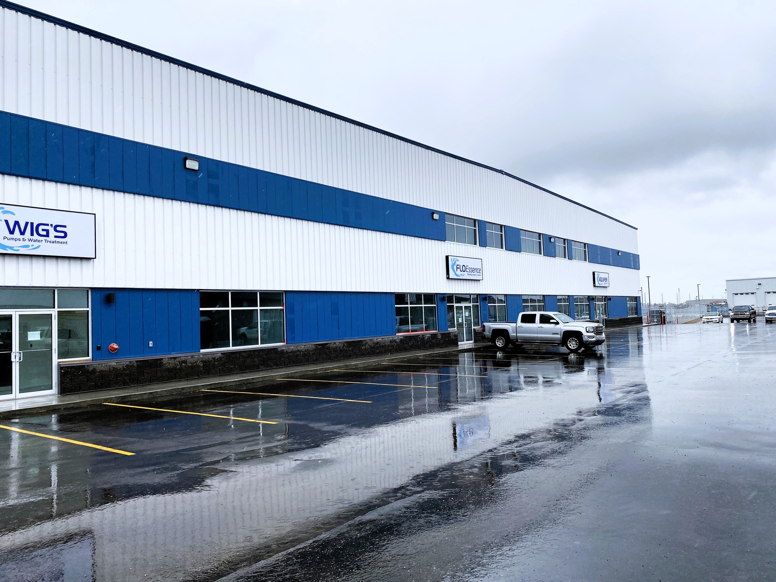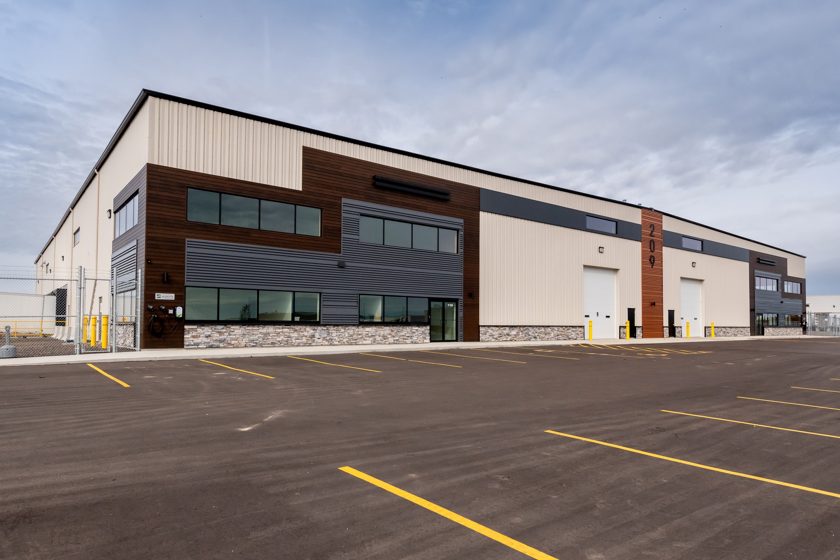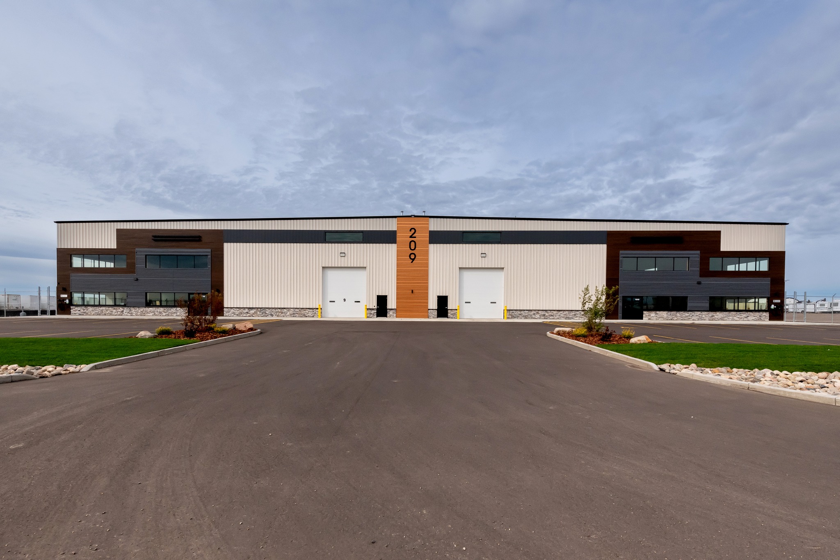
Long-Bay Buildings & Warehouses
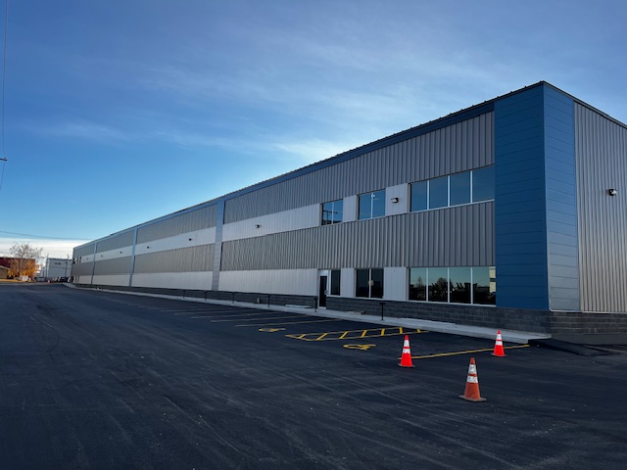
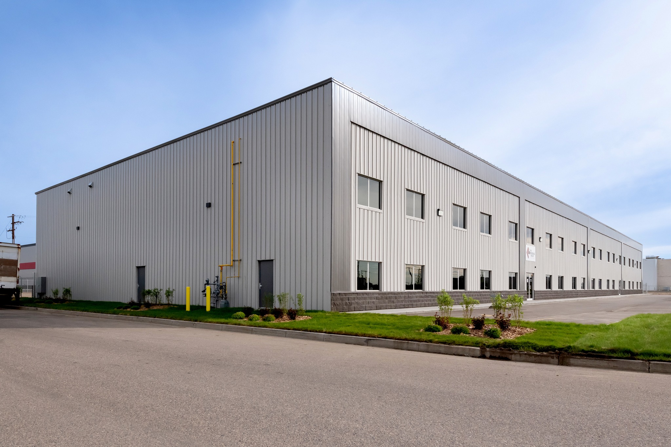
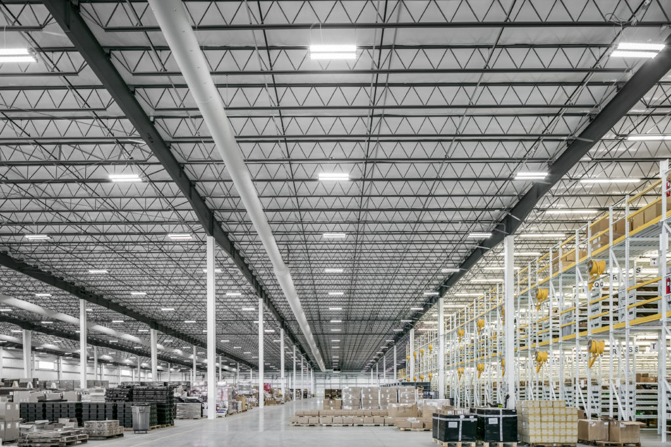
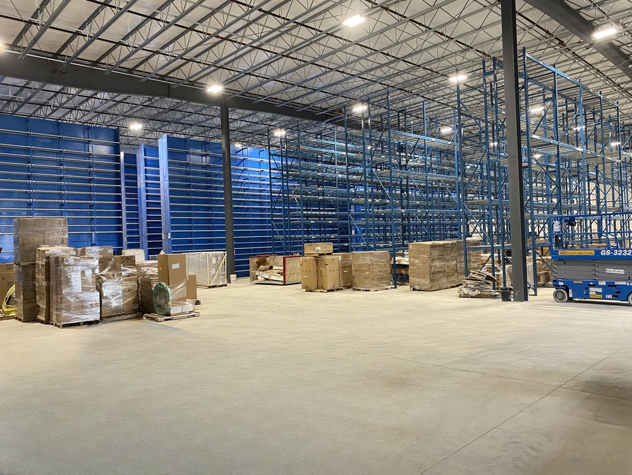
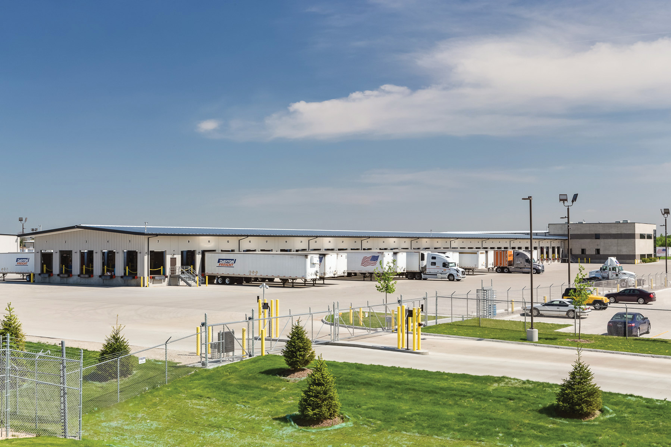
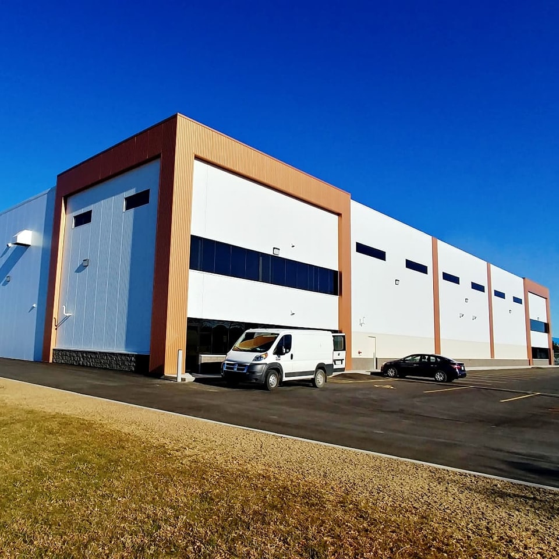

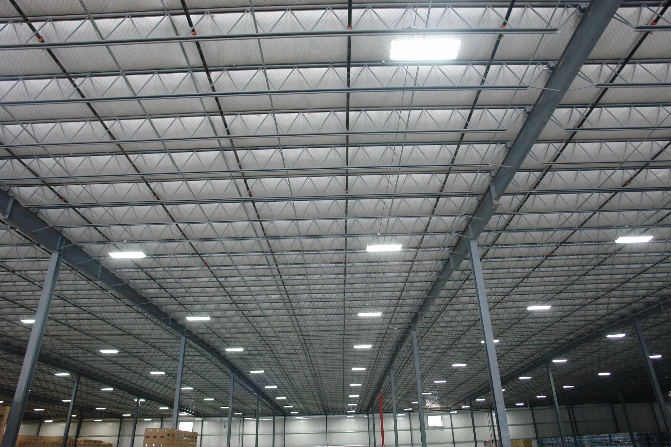
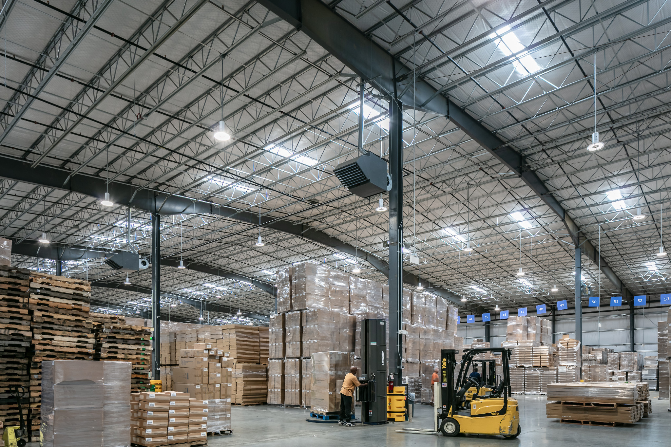
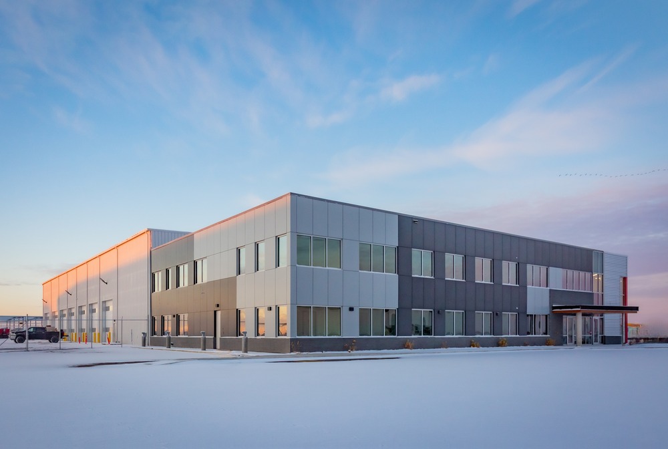
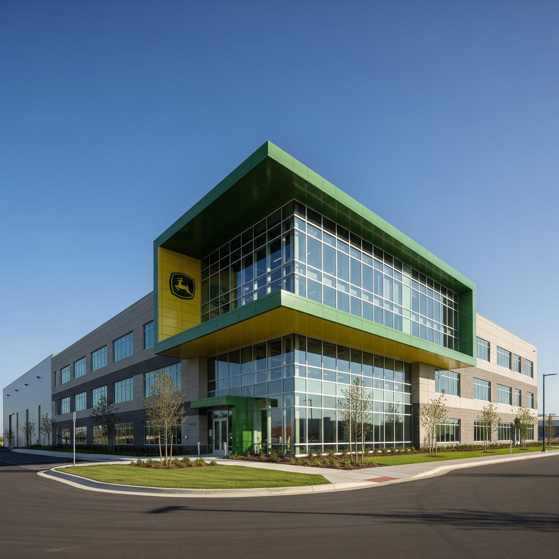
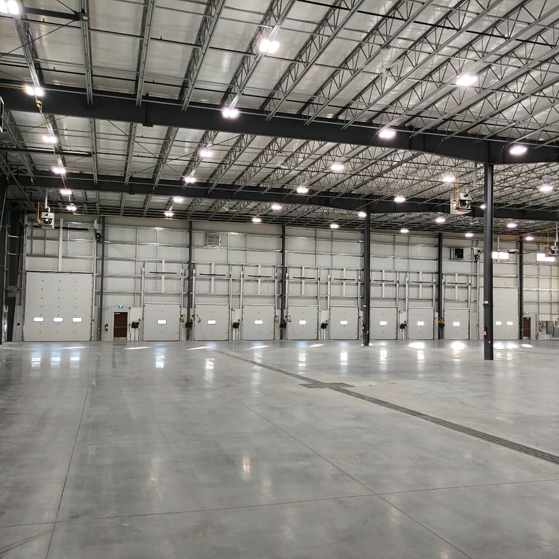

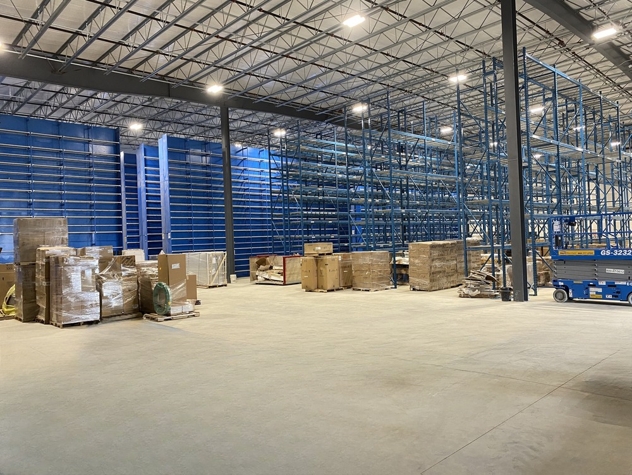
Long Bay buildings provide column-free warehouses with bays up to 60 feet, optimizing space for equipment and storage. Designed for sustainability and speed, our steel systems use eco-friendly materials and streamlined processes to deliver durable, high-performance facilities.

LONG-Bay Buildings
span the distance
Engineered for Performance
Security is critical for warehouses and distribution centers, but performance is equally vital for your success. Our building systems provide energy efficiency, low maintenance, and long-term savings while ensuring lasting aesthetic appeal. Designed by experienced engineers, our structural frames, roofs, and walls streamline planning for optimal efficiency.
- Unlimited Flexibility
- Large Interior Space
- Fast-Effective Construction
- Green Attributes
- Custom Integrations
- Roof Slopes Options
Get A Budget For Your Long-Bay Building Project!
Budget Your Long Bay Building Project with Ease!
Ready To Build?
Use our Long-Bay Building® Calculator for a quick and easy Budget, so you can confidently plan your project. It’s all part of the BCI-Butler Difference. Discover the experience for yourself—contact us today and start your construction journey!
Features of Service
Achieve More With A Butler Long-Bay® Building System
We create retail and office spaces that lease quickly and stay leased – with flexible designs
that adapt to changing market demands without costly renovations.
Flexibility
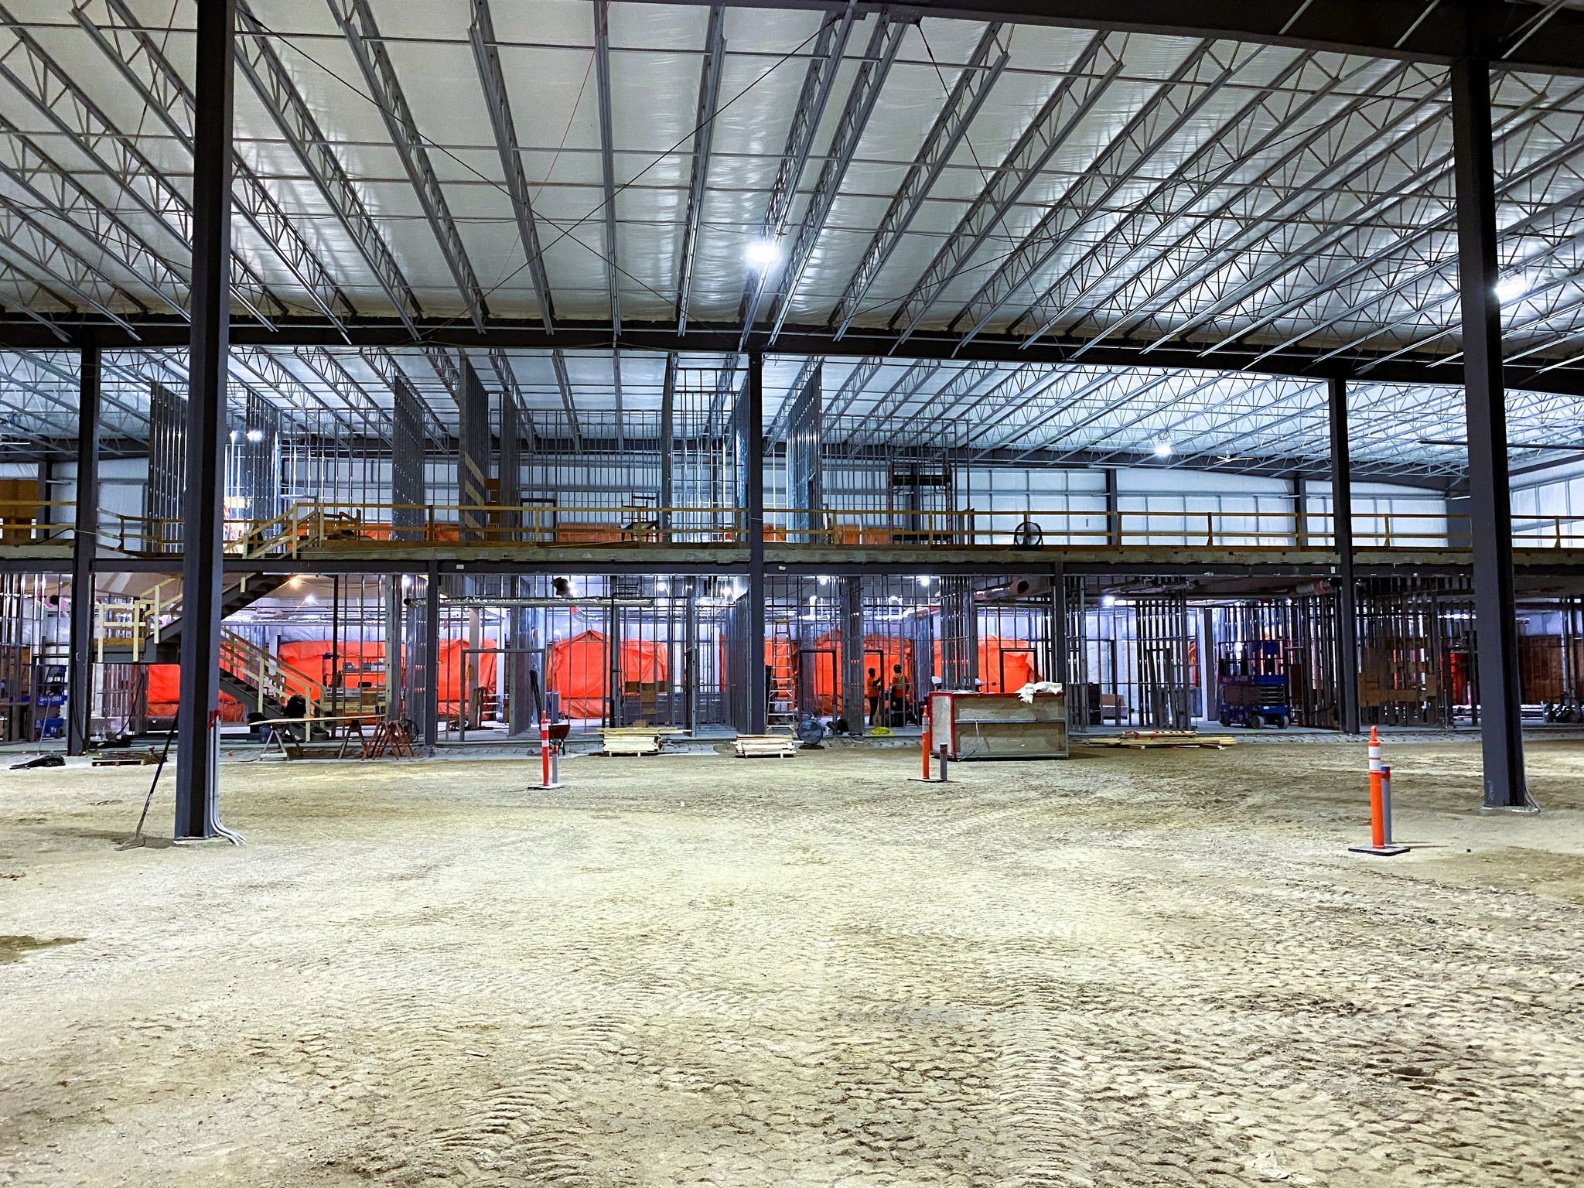
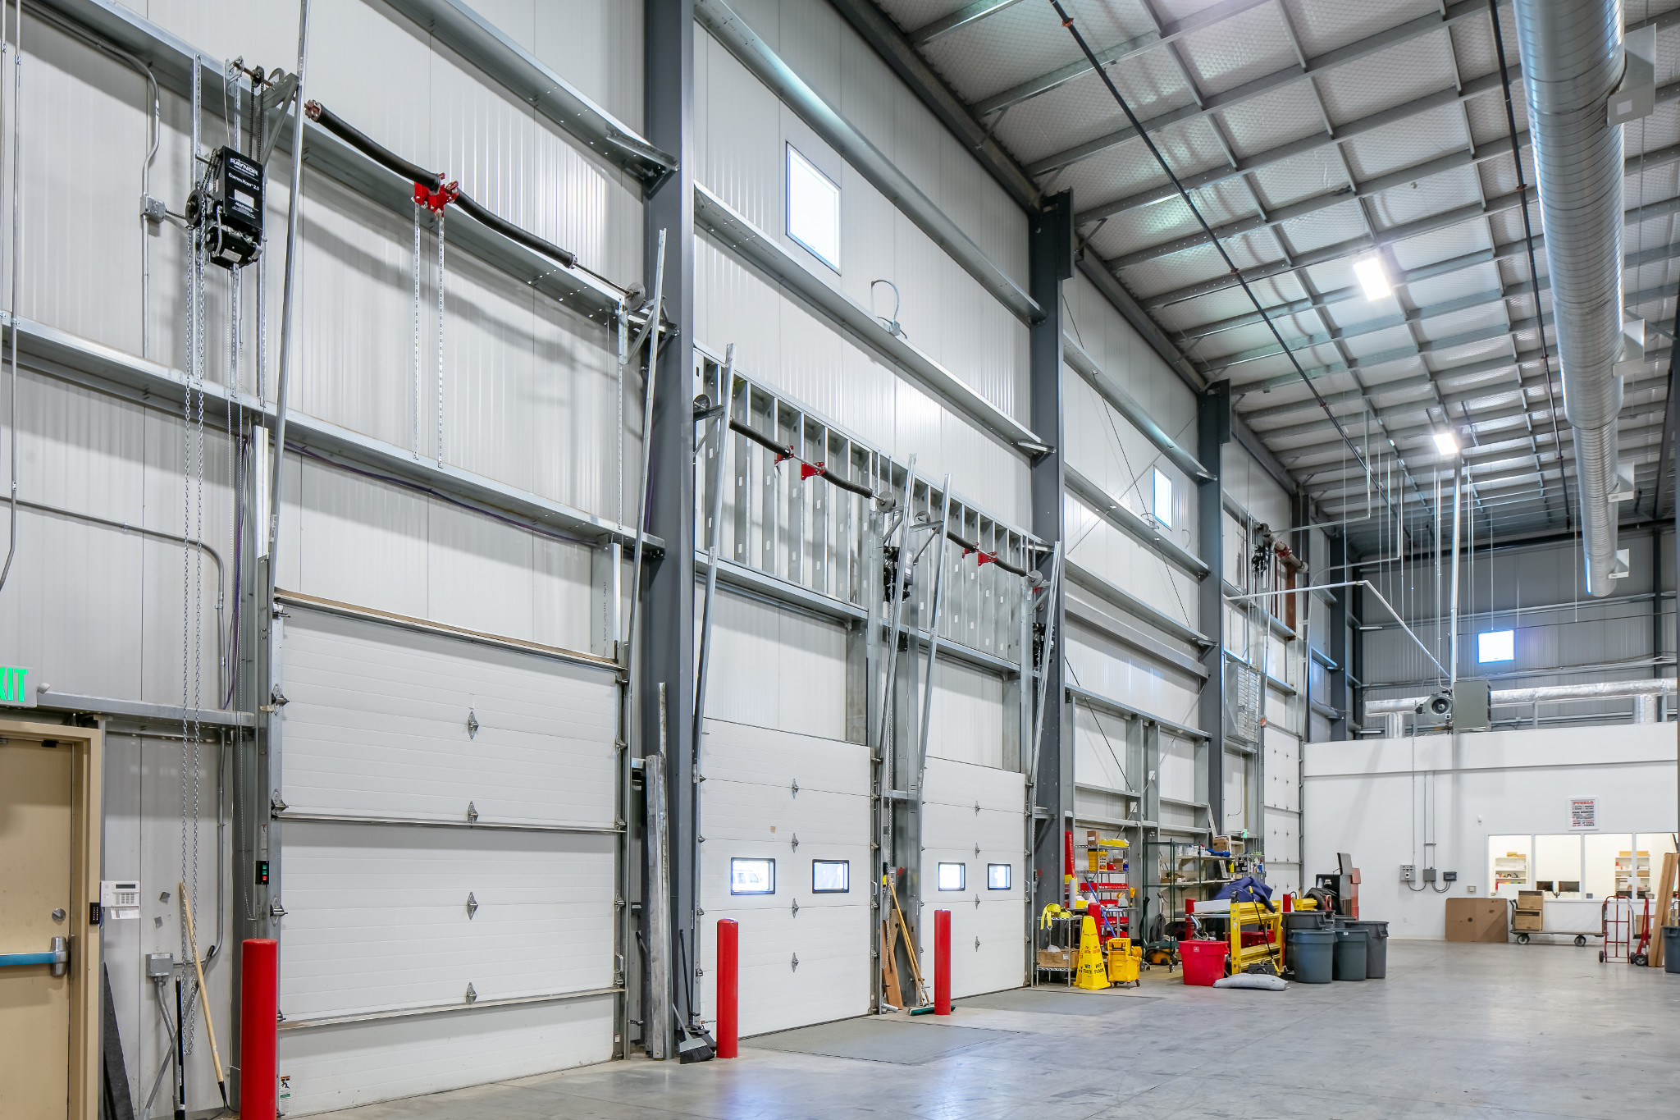
Our warehouse and distribution facilities provide exceptional flexibility. Movable interior walls easily accommodate additional equipment, and column-free designs ensure uninterrupted workflows, optimizing your operational efficiency.
Extra-Long Bays
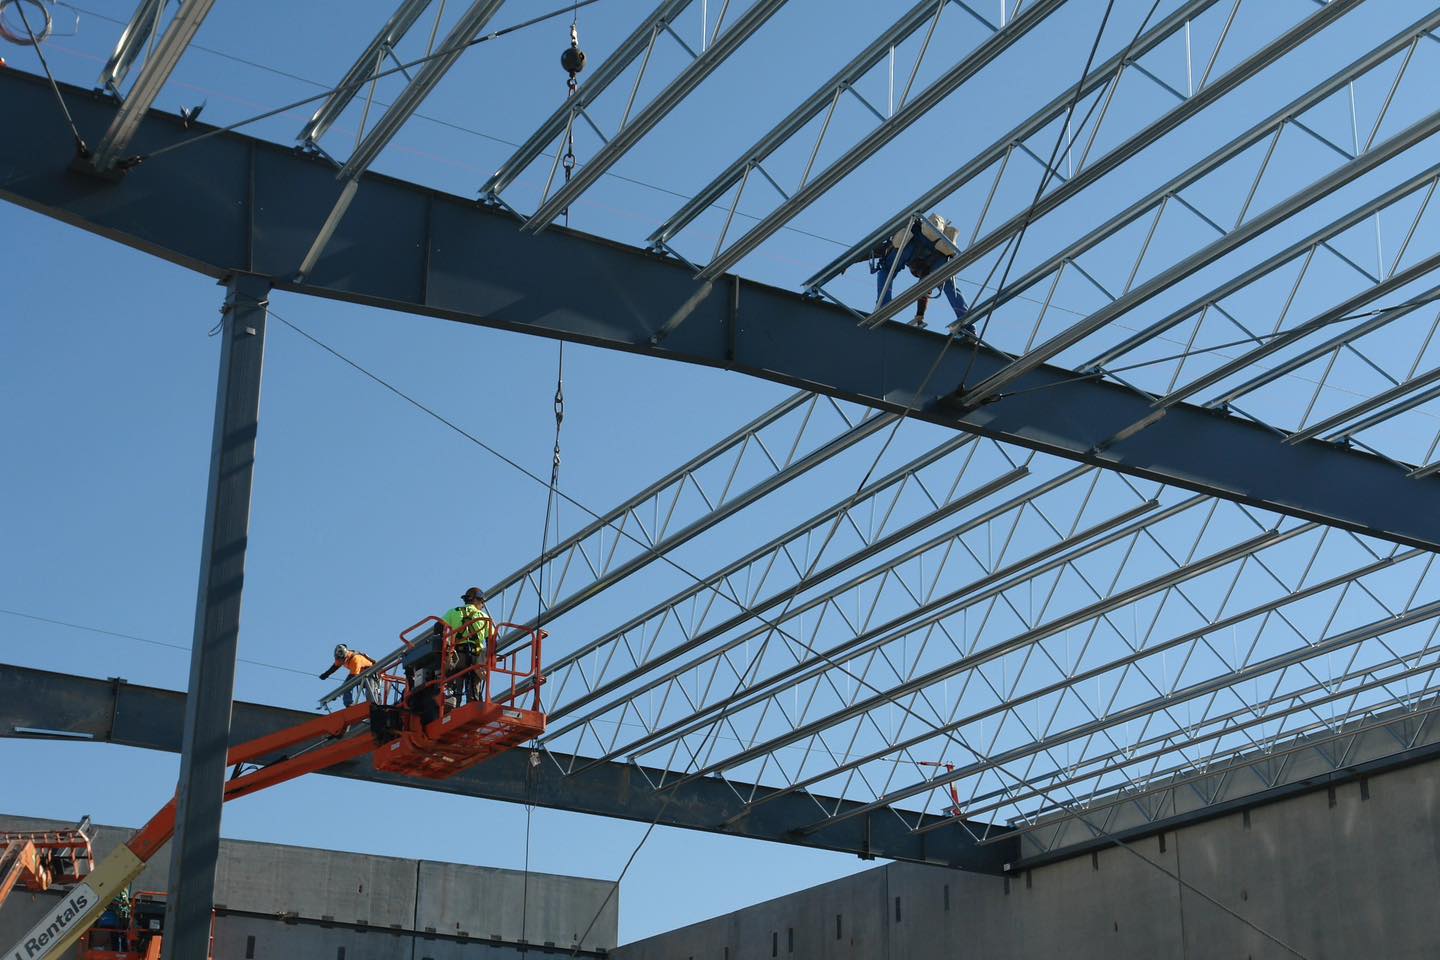
For buildings requiring expansive interior space and extra-long bay sizes, the Butler Landmark 2000™ structural system is ideal. Featuring solid-web primary frames, it delivers robust support and flexibility to optimize your facility’s functionality.
Effective Construction
Our Long-Bay System, engineered for precise assembly without on-site modifications, accelerates construction timelines. A design-build solution streamlines the process by integrating all phases, allowing you to occupy your new building faster with lasting efficiency.
Custom Integrations
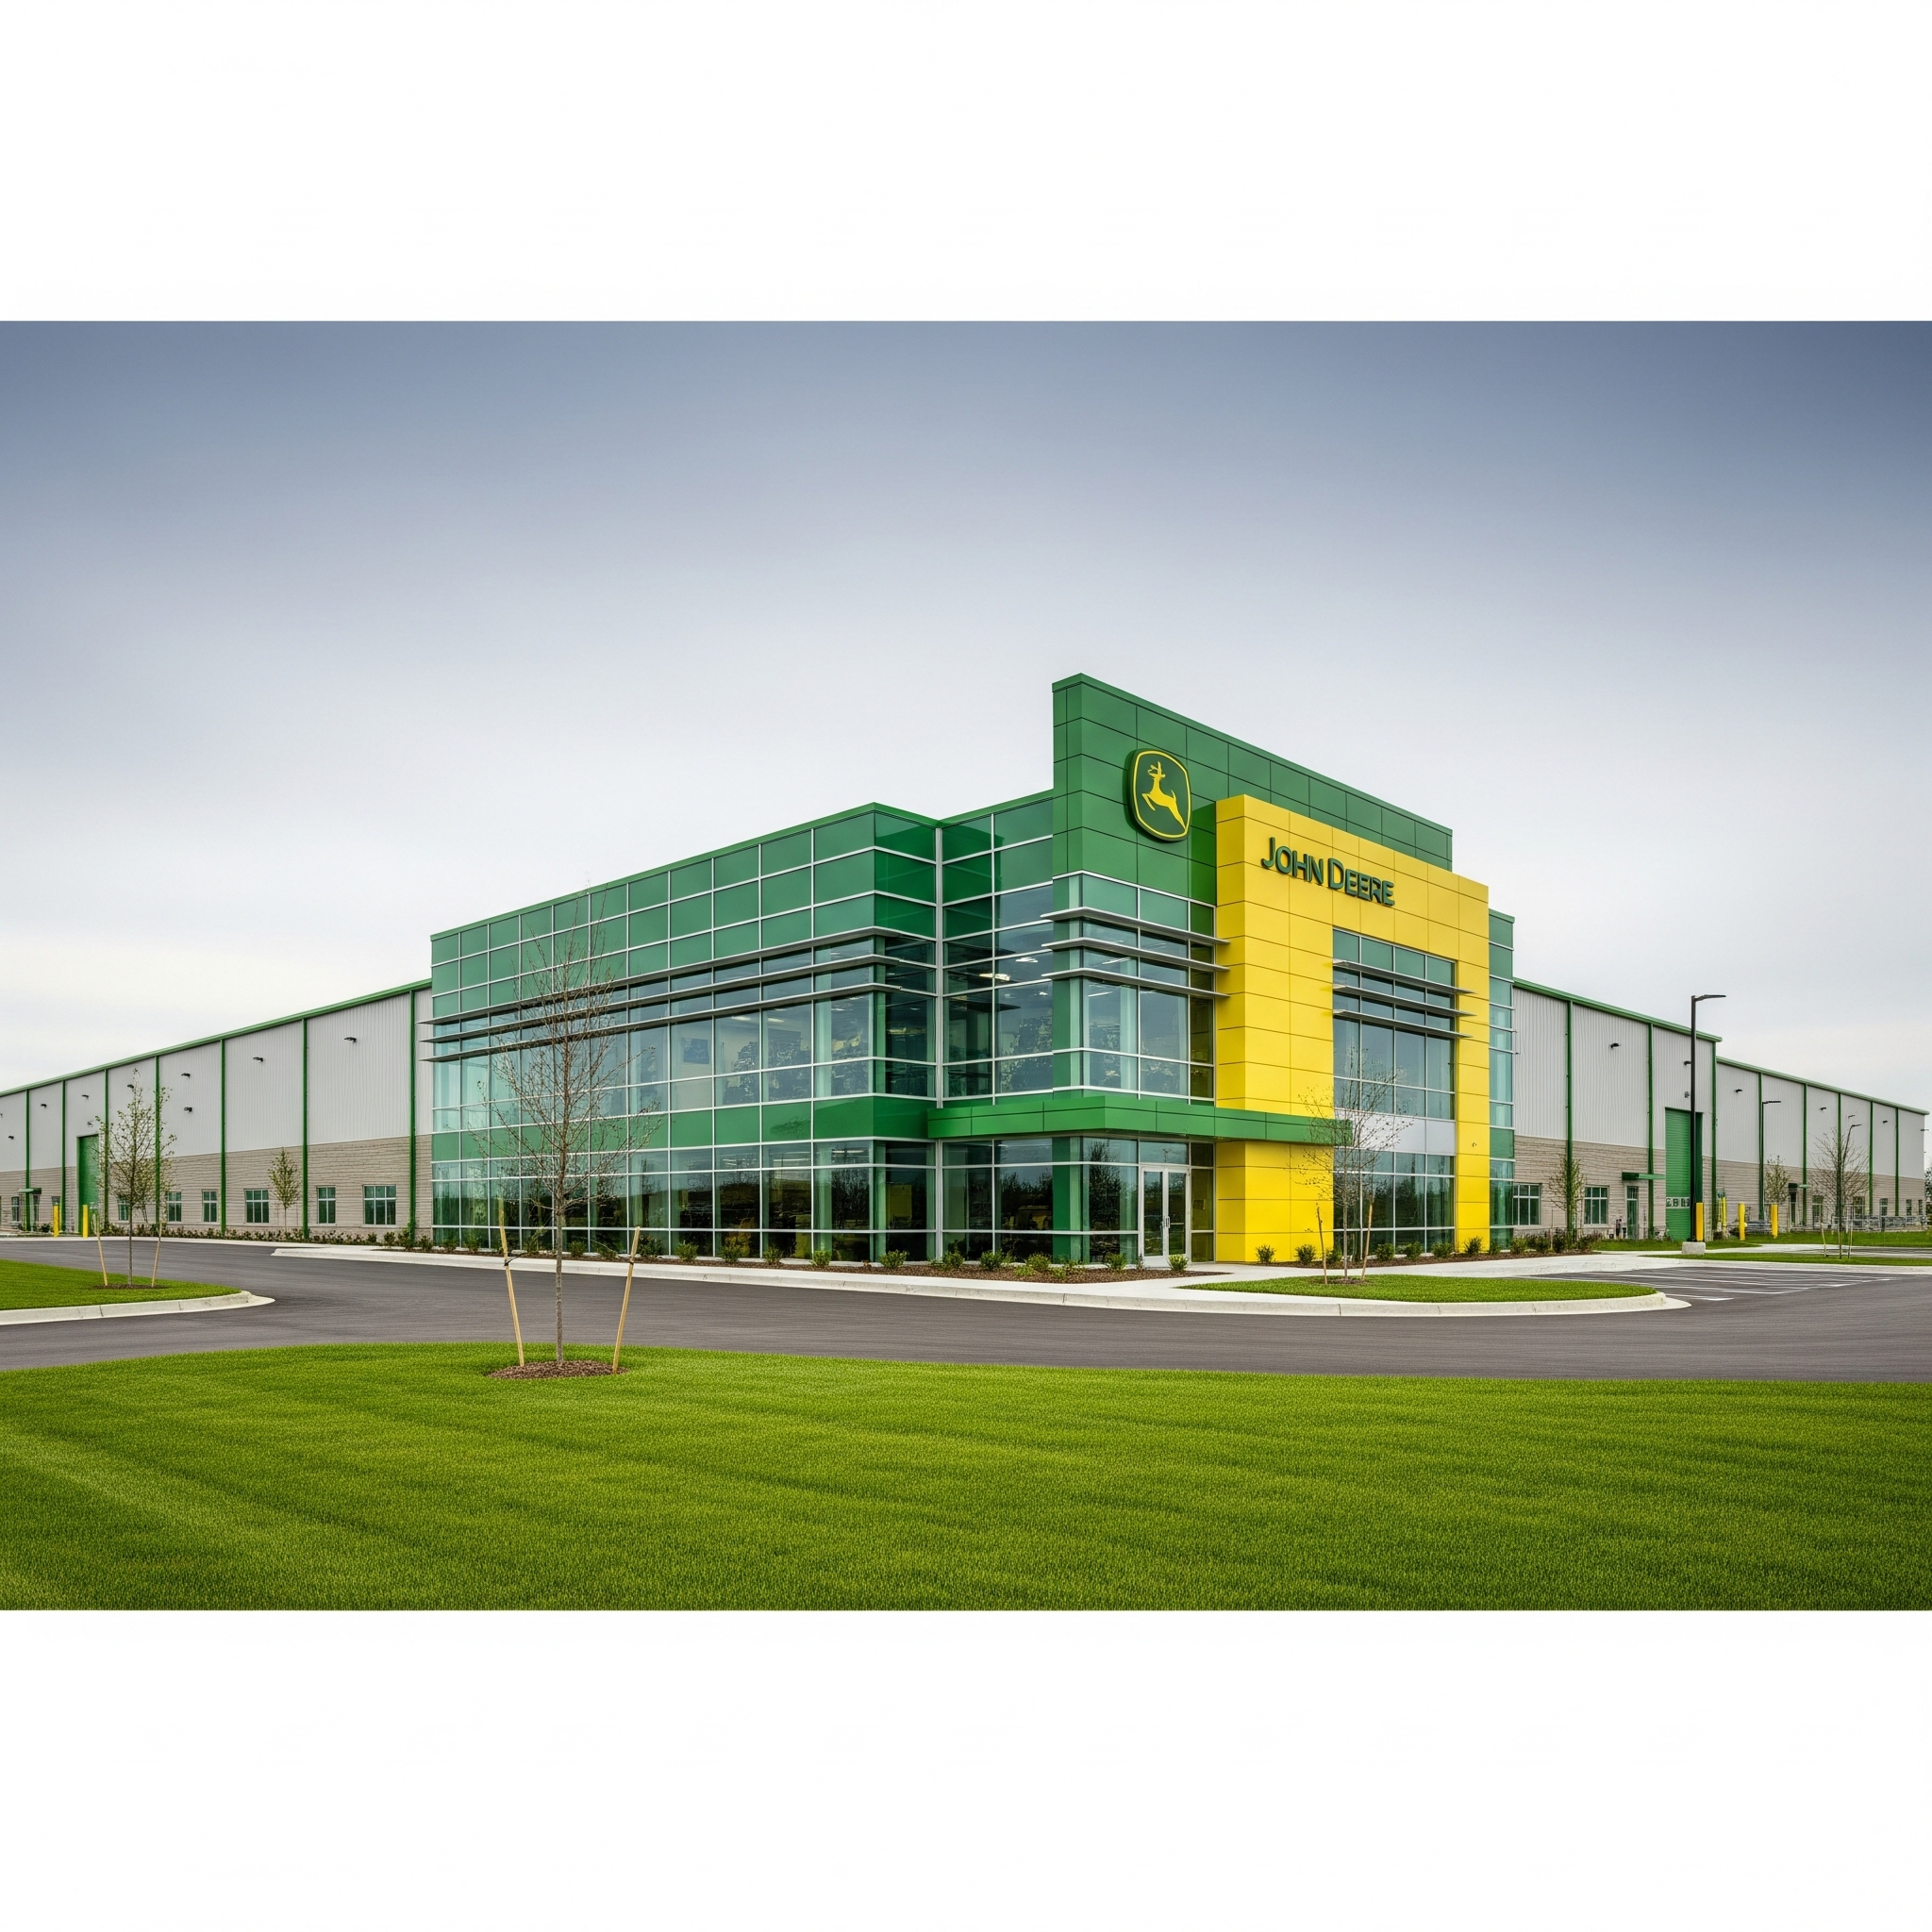
Designed for compatibility, Long-Bay® Building System integrates effortlessly with masonry, precast concrete, and site-cast tilt wall systems, delivering flexible and robust solutions for diverse construction requirements.
Green Attributes
Using recycled and recyclable steel, our buildings are sustainably built. Energy-efficient roof and wall systems, capable of R-40+ thermal ratings, reduce energy use, ensuring environmentally responsible and high-performing facilities.
Roof Slope Designs
We offer exceptional design flexibility, allowing for a variety of roof slope combinations to meet your project’s aesthetic and functional requirements. Whether you need low-slope roofs for cost-efficient large-scale facilities or steeper slopes for enhanced drainage and architectural appeal, our advanced design software enables precise customization.